Greenwich College Sydney.

Location
New South Wales

Date Completed
June 2018

Greenwich College’s Sydney CBD campus has undergone a complete transformation.

A classroom is viewed through a glass wall, showing rows of white rectangular tables with black chairs on dark carpet, with one teal accent wall and white walls.
A classroom with rows of black student chairs with writing tablets, gray walls, two tall windows, a whiteboard across the right wall, and a white teacher's desk with a computer.
Greenwich College Sydney NSW

Greenwich College’s Sydney CBD campus has undergone a complete transformation, delivering a refreshed environment designed to better support students and staff.

Spanning four levels, the workplace fitout reimagines the English education campus with new breakout zones, flexible hot-desking for students and teachers, and an upgraded reception and lobby. 

Designed by MorrisCo Design and delivered by Unita in partnership with Chris Green from C2C Global, the project brings together functionality and flow to create a more engaging, high-performing learning environment.

A bright seating nook features two gray upholstered chairs with pink metal frames on a colorful round geometric rug, and a built-in gray bench with red pillows and a horizontal plant display against a wooden wall.
  • Services

Fitout and construction

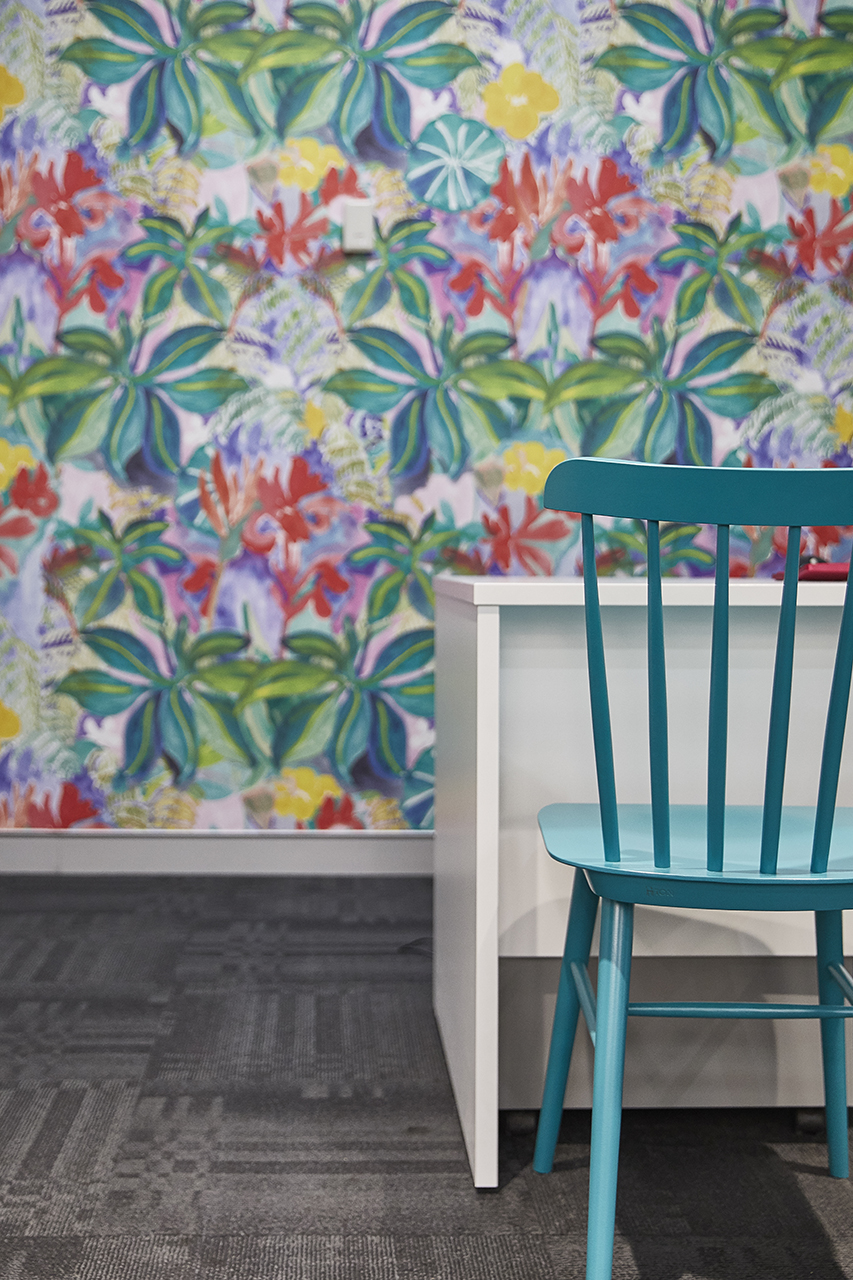
A close-up view of a teal blue wooden chair next to a white desk, set against a wall covered in vibrant, colorful floral and leaf pattern wallpaper and gray patterned carpet.
A long, brightly lit office hallway with gray patterned carpet and glass-walled offices framed by vibrant magenta accents.
1/6
A training or meeting room with several white rectangular tables and black mesh chairs, a bright magenta accent wall with two windows, and gray patterned carpet.
2/6
A modern office hallway with teal walls and patterned gray carpet looks into a conference room separated by a glass wall, where a long white table and black chairs are visible.
3/6
A bright office hallway with black and white striped wallpaper leads to a recessed seating area with a long wooden bench and a vertical garden wall on the right.
4/6
A bright break-out room features wooden tables with white bases, matching wooden benches and stools, and tall windows, leading to an inner room with a sofa and wooden walls.
5/6
A small meeting area with a round wooden table and four bright pink chairs set against a wall covered in vibrant tropical bird and leaf print wallpaper.
6/6